
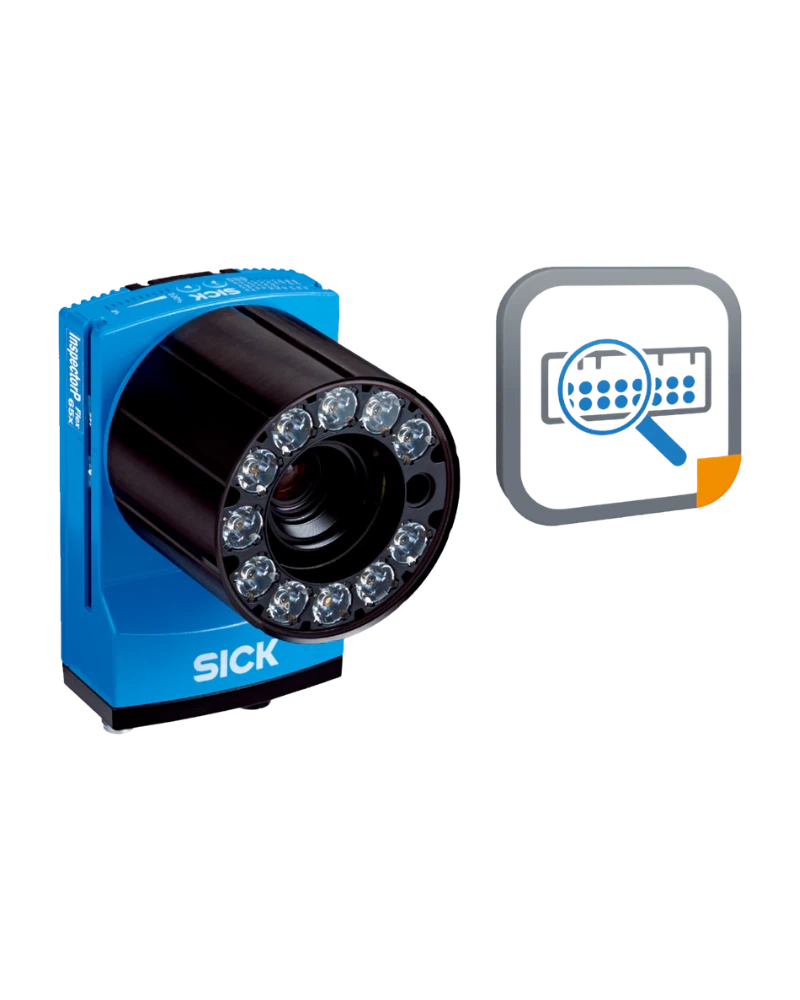
Explore performance details, construction highlights, applications, and technical information in one clear overview.
The Pinspector 2D is a high-precision quality control system designed for automated inspection of 2D surfaces in industrial environments. It enables reliable detection of defects such as missing parts, misalignments, and surface irregularities using advanced imaging technology. The system integrates seamlessly with existing production lines through standardized interfaces and supports both standalone operation and networked deployment. With its modular design and compatibility with SICK’s optic kits, the Pinspector 2D offers flexibility in setup while maintaining consistent performance across diverse applications. Its robust construction ensures durability under demanding industrial conditions, making it ideal for continuous monitoring tasks where accuracy and speed are critical.
The Pinspector 2D leverages advanced imaging algorithms to deliver precise defect detection on flat or slightly curved surfaces. It features an integrable illumination unit from the InspectorP6xx Flex optic kit, ensuring optimal lighting conditions for consistent image quality. The system supports real-time analysis through Halcon-based processing, enabling fast and accurate identification of surface anomalies. With a user-friendly interface accessible via Windows-based software (Windows is a registered trademark Microsoft Corporation), operators can easily configure inspection parameters and monitor results. The system operates on standard industrial protocols, ensuring compatibility with modern automation environments while maintaining high reliability in repetitive inspection tasks.
The Pinspector 2D supports Ethernet connectivity via an M12, 8-pin cable (6049729), including x-coded versions for enhanced signal integrity. It features a dedicated Ethernet2 interface with connector type A and operates with a default IP address of 192.168.0.1. The system is compatible with ProfiNet communication using the CDF600-2200 interface. Connection options include a 2-meter cable (part number 2055419) or the CDB650-204 module, both of which provide reliable data transfer. All connection details are documented in the operating instruction PINS632/654 (8025097/2019-11-11), ensuring clarity and consistency during setup and maintenance.
The Pinspector 2D integrates with industrial automation systems through standardized Ethernet and ProfiNet interfaces. The system supports connection via a 2-meter cable (2055419) or the CDB650-204 module, both of which are designed for easy installation in production environments. The x-coded M12 connector ensures reliable signal transmission over long distances. Integration with existing systems is facilitated by clear pin assignments outlined in PINS632 and PINS654 documents (8025097/2019-11-11). Users can configure the device using the 19.3.4.1 user interface, which provides a straightforward setup process for inspection parameters and system settings. This modular approach allows for flexible adaptation to various inspection requirements without compromising performance or connectivity.
The Pinspector 2D is designed for operation in standard industrial environments with controlled temperature and humidity conditions. It functions reliably within typical manufacturing settings where ambient temperatures range from -10°C to +60°C, and relative humidity remains below 95% without condensation. The system is built to withstand mechanical vibrations common in production lines and operates effectively under continuous use. While not explicitly rated for harsh environments such as extreme temperature or corrosive atmospheres, it performs consistently within standard industrial conditions. For optimal performance, installation should follow the guidelines provided in the operating instruction PINS654/632 (8025097/2019-11-11).
The Pinspector 2D is suitable for a range of industrial quality control applications where precise 2D surface inspection is required. It is commonly used in assembly lines to detect missing components, misaligned parts, or surface defects on products such as panels, sheets, and components. The system’s compatibility with the InspectorP6xx Flex optic kit allows it to be deployed in diverse product types requiring consistent visual inspection. Its integration capabilities make it ideal for use in automated production environments where real-time feedback is essential. Applications include automotive, electronics, and packaging industries where defect detection directly impacts product quality and compliance standards.
| Specification | Value |
|---|---|
| connector | , A |
| interface | at a glance ................................ ........................... 20 |
| mounting | the integrable illumination unit from the optic kit (InspectorP6xx Flex) |
| connection | (directly or via CDB650) ..... 204 |
| Quality control systems - Pinspector | 2D |
| PINSPECTOR | 2D |
| Described Product Pinspector | 2D |
| Document Identification Operating instruction for Pinspector | 2D PINS654/632 |
| the Pinspector | 2D software. These steps should only be used if you want to install the |

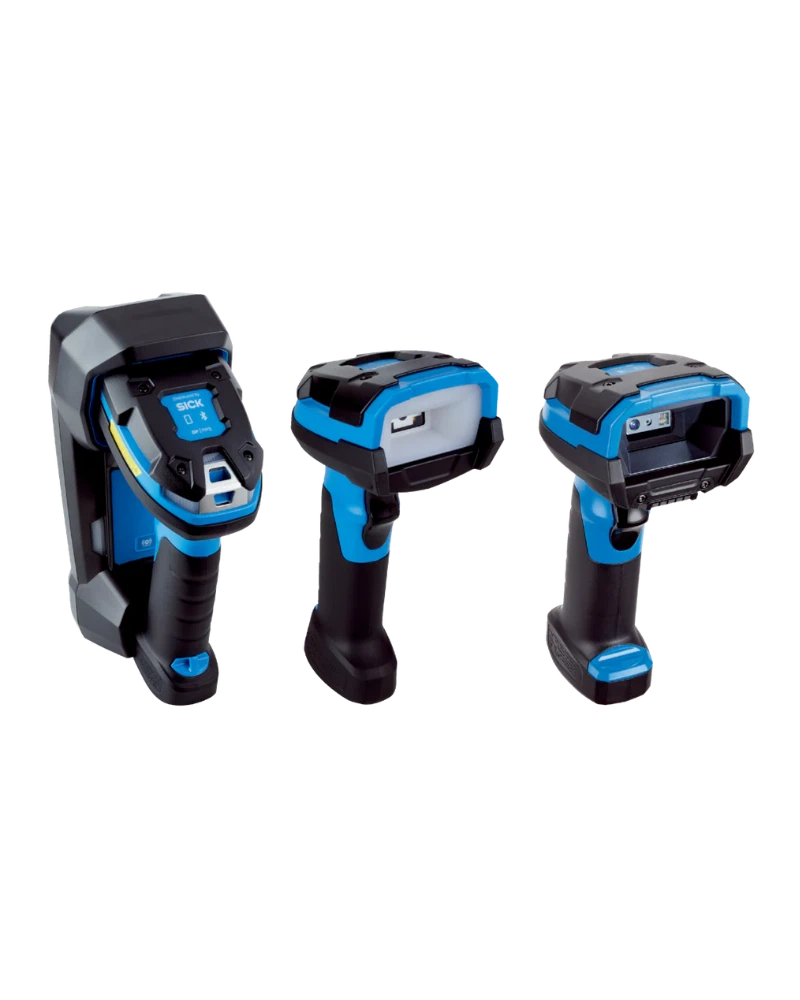
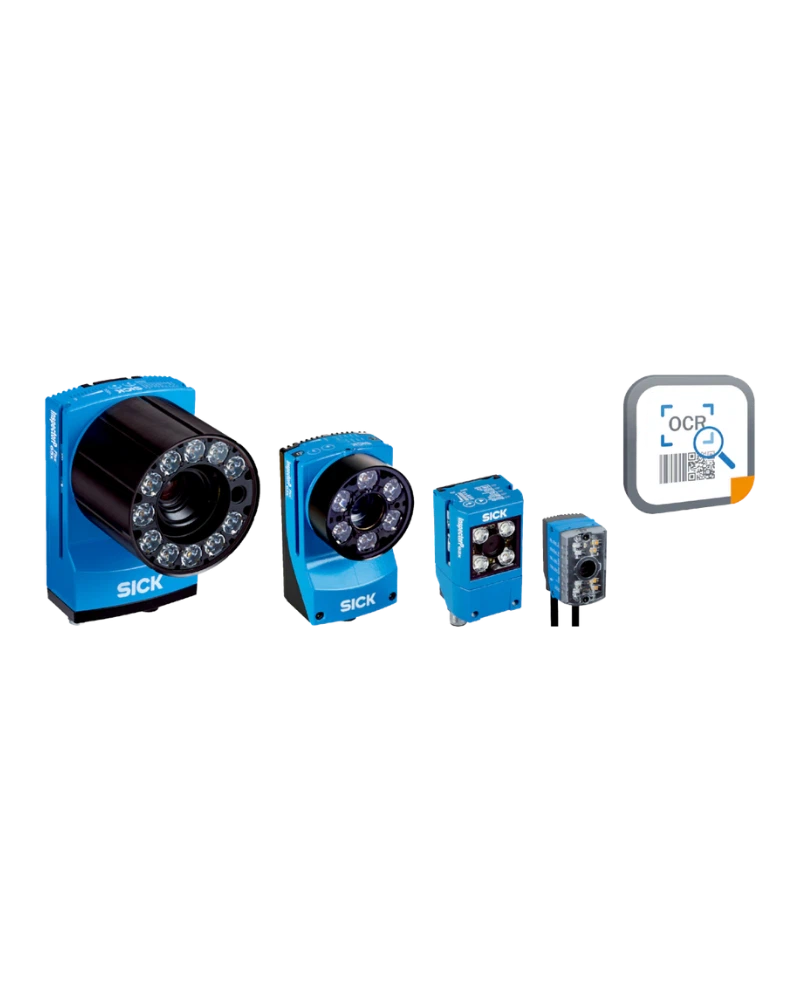

Browse product families and jump into the exact catalog section you need.