
Explore performance details, construction highlights, applications, and technical information in one clear overview.
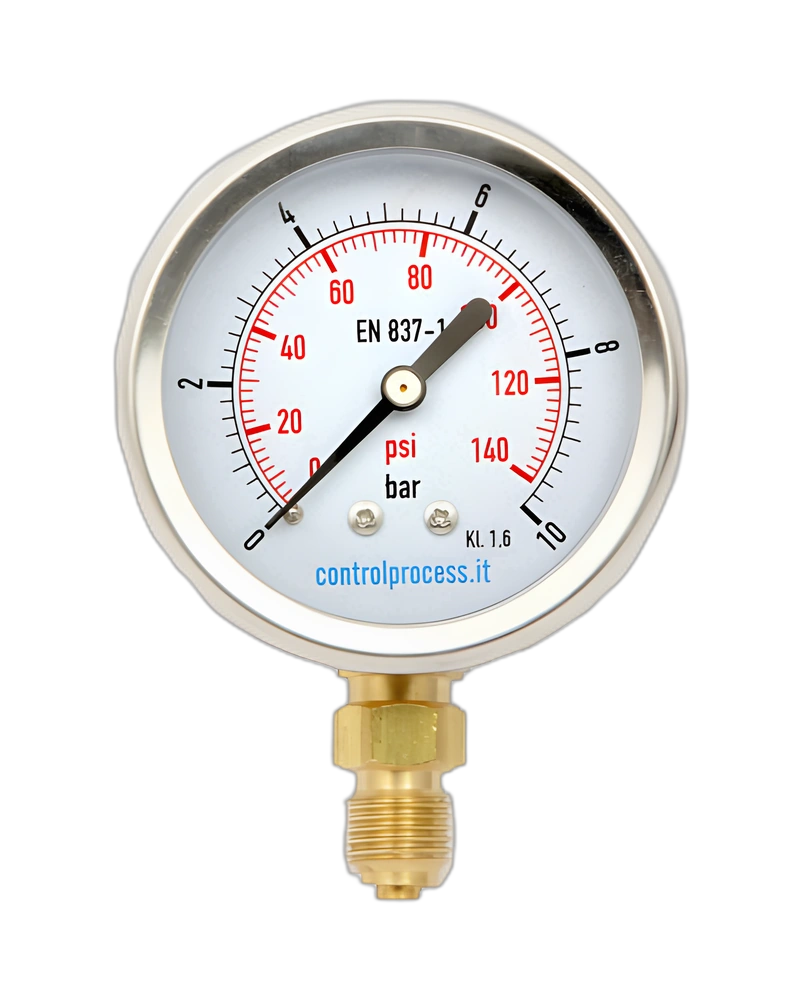
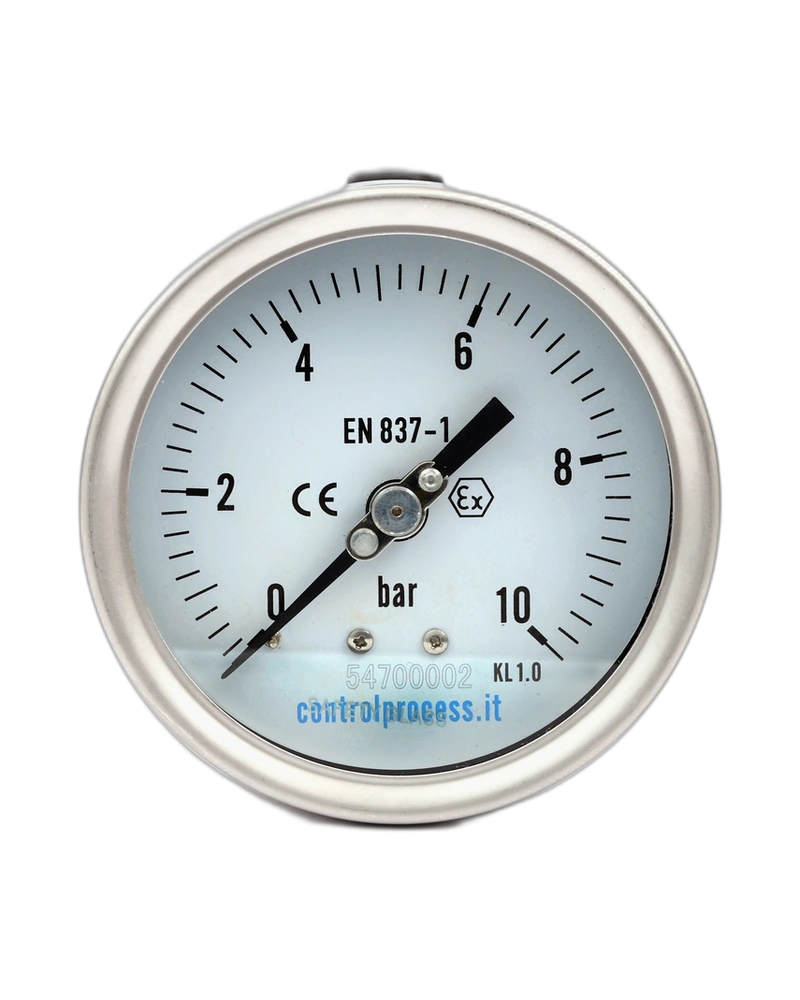
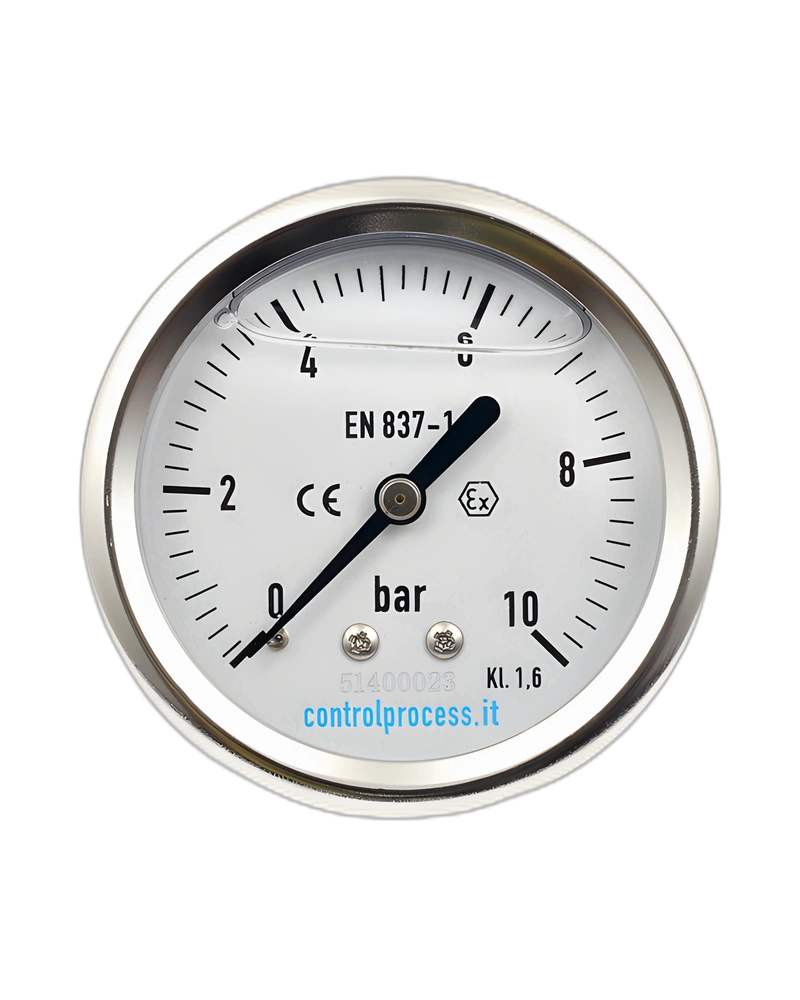
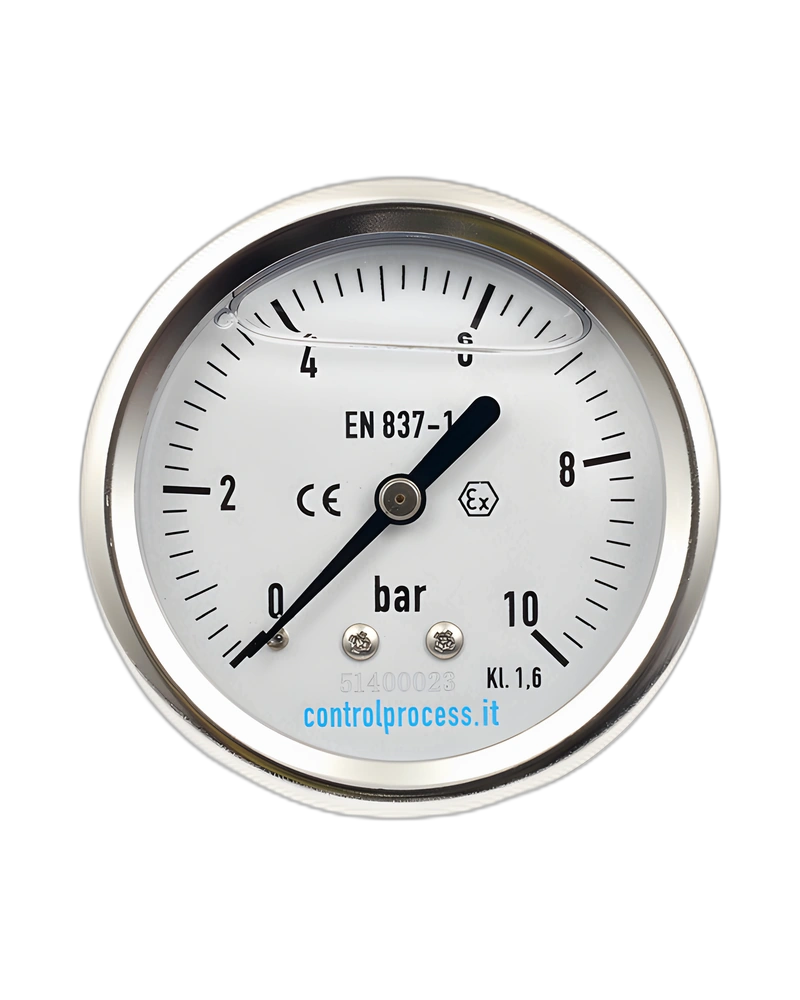
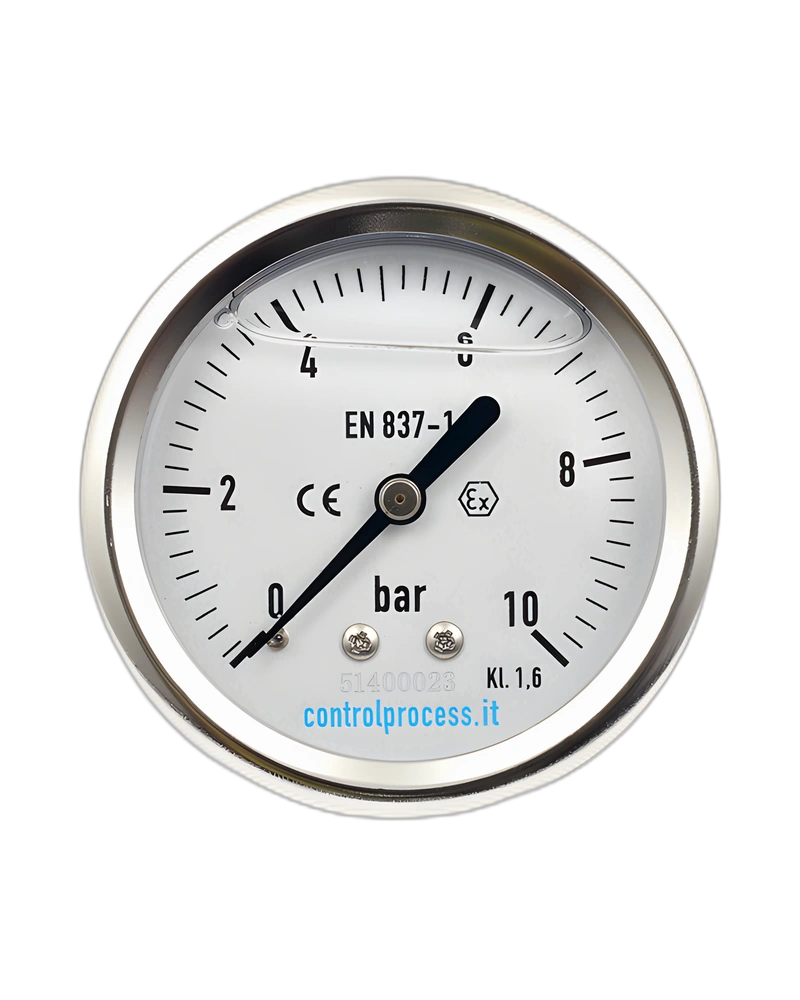
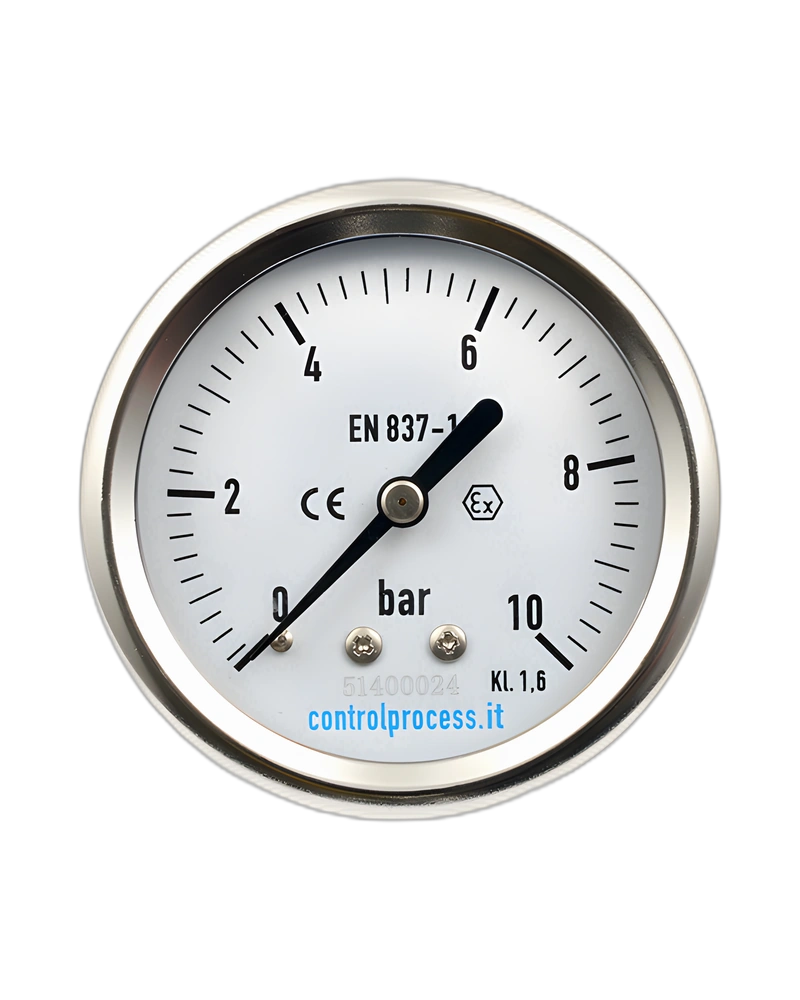
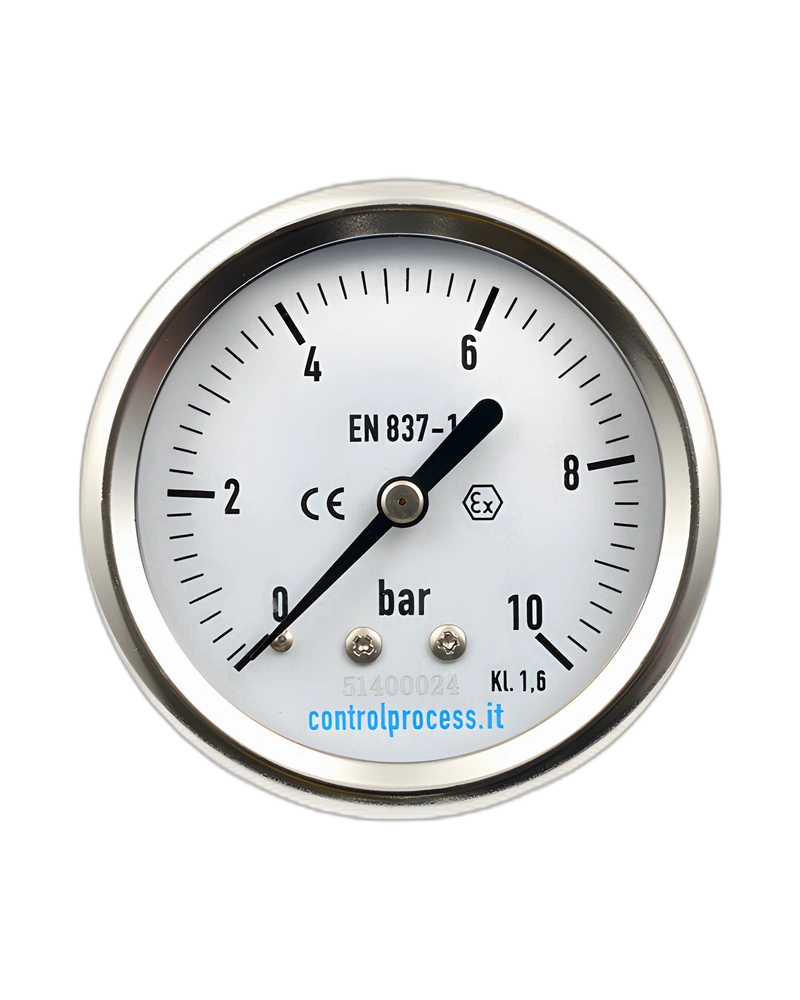
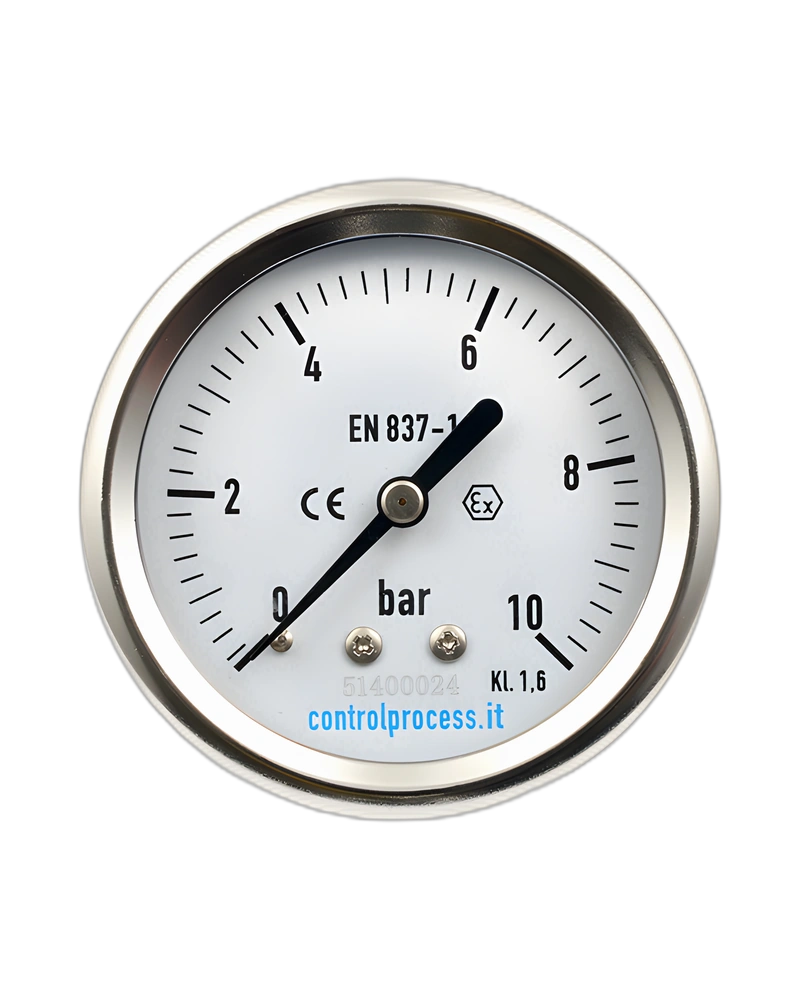
The Series MIR case stainless steel lower mount -Pressure Gauge nominal size 100 mm is part of the Control Process range of pressure and temperature instruments and is configured for direct local measurement. This version is identified as MIR 100 mm with radial/lower mounting. The product format, case construction and connection arrangement are based on the corresponding Control Process series, making the instrument suitable for integration into industrial measurement points where clear local indication is required.
For this configuration, the principal construction is stainless steel case with brass/copper-alloy wetted mechanism for the standard MIR configuration and the mounting/connection arrangement is radial / lower mount. The specified internal construction is copper alloy process connection, pressure element and movement. The indicating assembly is described as white aluminium dial with zero stop, aluminium index, polycarbonate window, while the stated design reference is EN 837-1. Where a numerical accuracy value is specified for the selected configuration, it is 1.6% F.S. on the 50 mm representative configuration; exact accuracy depends on configuration; otherwise the accuracy remains configuration-dependent rather than being assigned from case diameter alone.
The Control Process range includes the MIR family with 40, 50, 63, 80 and 100 mm case sizes and series range from -1 to 1600 bar. The listed connection options for the relevant mechanical families include standard instrument/process thread sizes such as 1/8, 1/4 and 1/2 inch, with additional configurations available where stated in the series ordering information. The pressure range shown for a family is a series capability; the actual scale fitted to an individual instrument depends on the selected configuration and ordering code.
For installation and operation, the selected mounting arrangement should be matched to the process connection and panel or instrument position. The specified temperature information for this configuration is ambient -40 … +60°C; fluid +80°C for the standard configuration. This makes the instrument suitable for use where the specified mechanical construction, indication format, connection arrangement and operating conditions match the application requirements. The product should be selected using the complete Control Process configuration code when a specific pressure scale, connection or temperature range is required.
| Model / Series | MIR 100 mm |
|---|---|
| Instrument type | Bourdon tube pressure gauge |
| Case / Construction | stainless steel case with brass/copper-alloy wetted mechanism for the standard MIR configuration |
| Mounting / Execution | radial / lower mount |
| Process / Internal construction | copper alloy process connection, pressure element and movement |
| Accuracy | 1.6% F.S. on the 50 mm representative configuration; exact accuracy depends on configuration |
| Dial / Indication | white aluminium dial with zero stop, aluminium index, polycarbonate window |
| Standard / Design | EN 837-1 |
| Temperature | ambient -40 … +60°C; fluid +80°C for the standard configuration |
| Pressure / Measurement range | series range from -1 to 1600 bar |
| Available / Listed sizes | 40, 50, 63, 80 and 100 mm |
Browse product families and jump into the exact catalog section you need.